


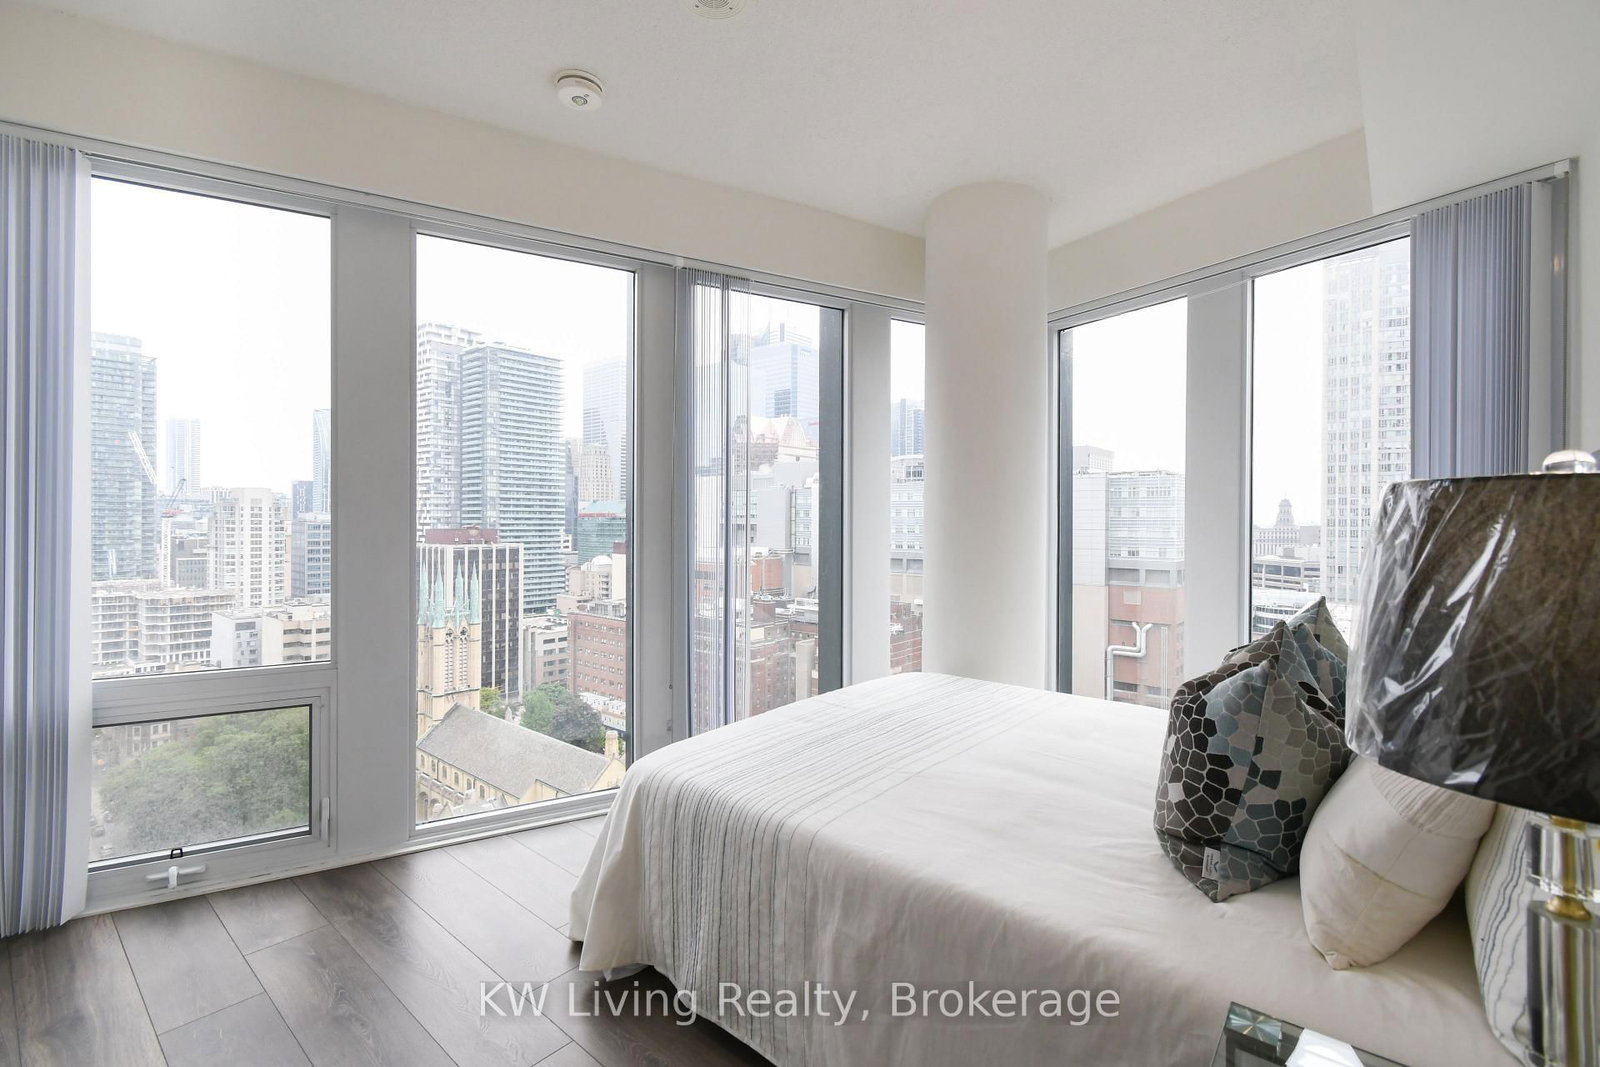


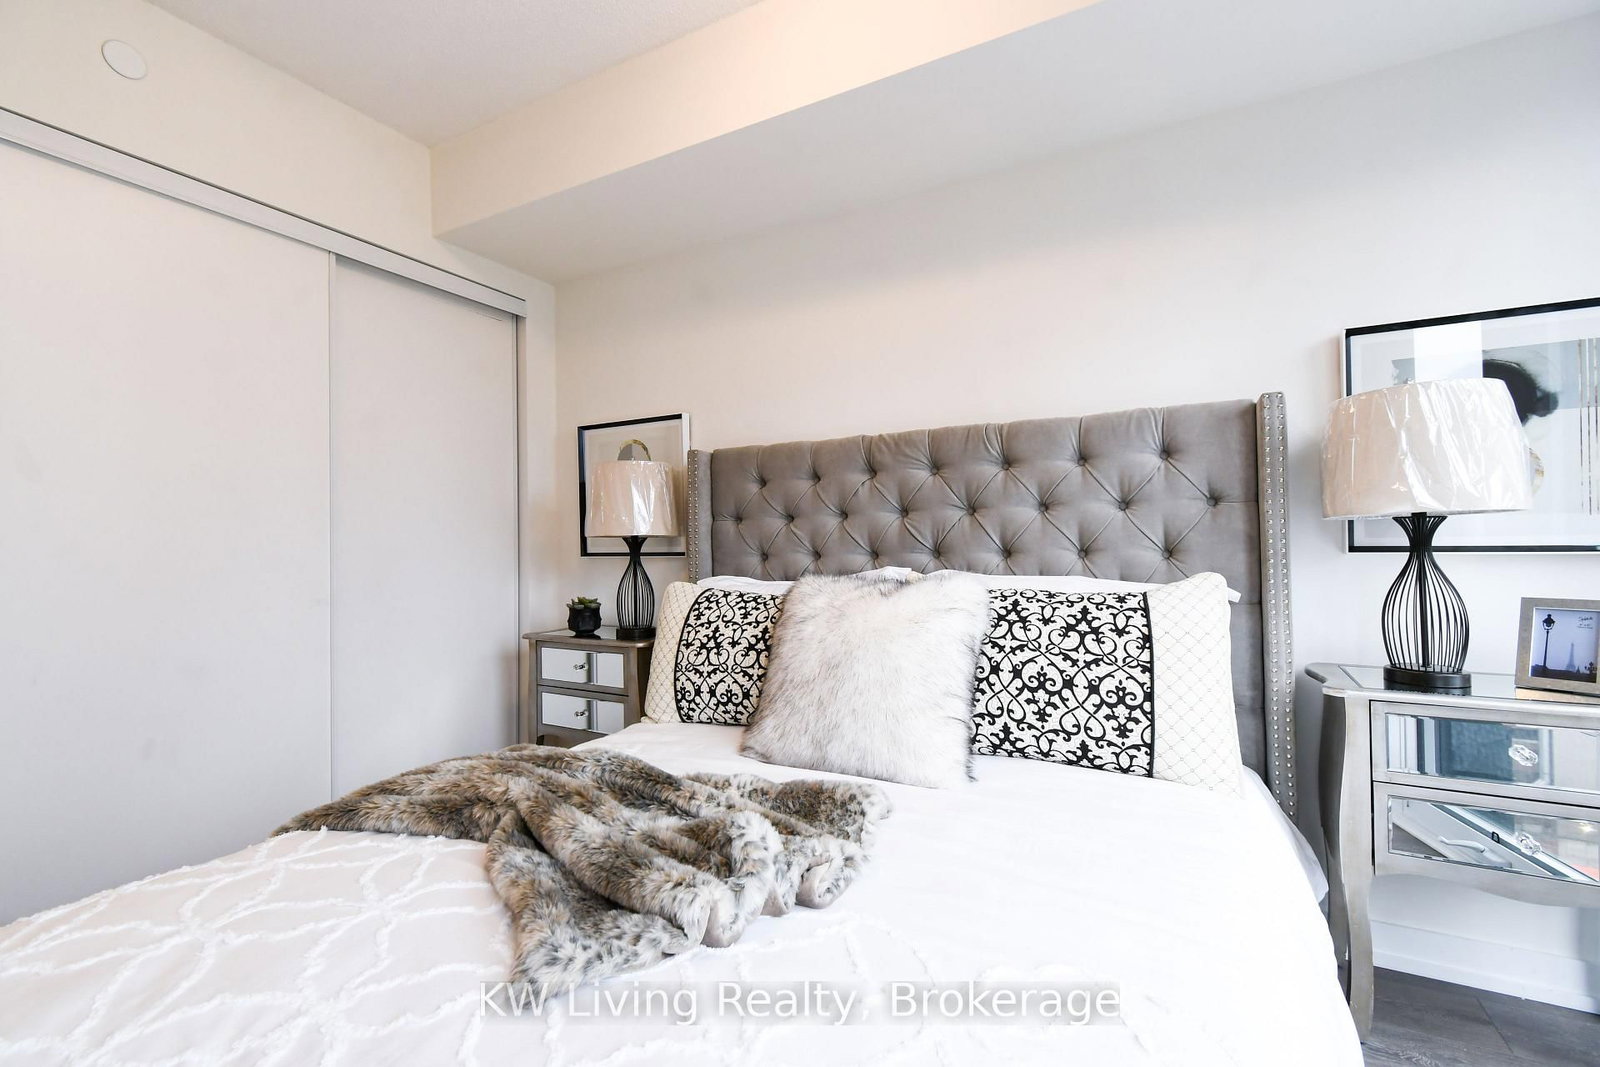


Kitchen (0.0 × 0.0)
Laminate · Open Concept · B/I Appliances
Level: Main

Church-Yonge Corridor, Toronto, Ontario M5B 0B7
Bright and modern 3-bedroom corner suite at Fleur Condos by Menkes, featuring floor-to-ceiling windows with southwest exposure and stunning views of Toronto's downtown core. The functional, open-concept layout combines the living and dining areas, complemented by a contemporary kitchen with built-in appliances. Perfectly situated in an ultra-convenient downtown location, you're within walking distance to Toronto Metropolitan University, George Brown College, the University of Toronto, Eaton Centre, Yonge-Dundas Square, City Hall, major hospitals, groceries, shops, restaurants, and entertainment. Just steps to TTC and the subway, with an impressive Walk Score of 99%-ideal for both end-users and investors.
Listing activity for 2506-60 Shuter St, Toronto, Ontario
| Date Start | Date End | List Price | Price | Event | Listing ID |
|---|---|---|---|---|---|
| N/A | N/A | $649,999 | N/A | For Sale | C13871016 |
Laminate · Open Concept · B/I Appliances
Level: Main
Laminate · Combined W/Living · Large Window
Level: Main
Laminate · Combined W/Dining · Large Window
Level: Main
Laminate · Ensuite Bath · Large Closet
Level: Main
Laminate · Large Closet · Large Window
Level: Main
Laminate · Closet · Large Window
Level: Main
Monthly Payment
$2,980
Total monthly payment
$3,437
Break-even down payment
100%
Expand Neighbourhood demographics to load Statistics Canada census charts.
$649,999
$649,999
CAD
Estimate unavailable
The trademarks MLS®, Multiple Listing Service® and the associated logos are owned by CREA and identify the quality of services provided by real estate professionals who are members of CREA.